अष्टकोणEight directions
The drawing of a home, and the building of it
Turnkey interiors in Pune. Plan design, civil and structural work, furniture, electrical, plumbing, painting and handover — drawn, built and handed over under a single contract.
Work that speaks for us
Homes and commercial spaces across Pune and Pimpri-Chinchwad — drawn, built and handed over on one contract.
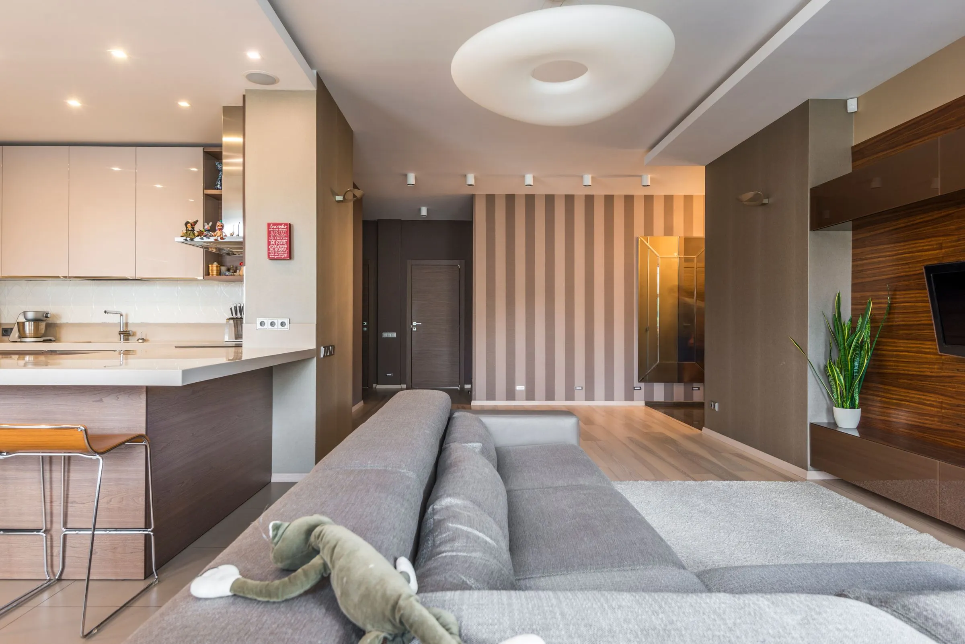
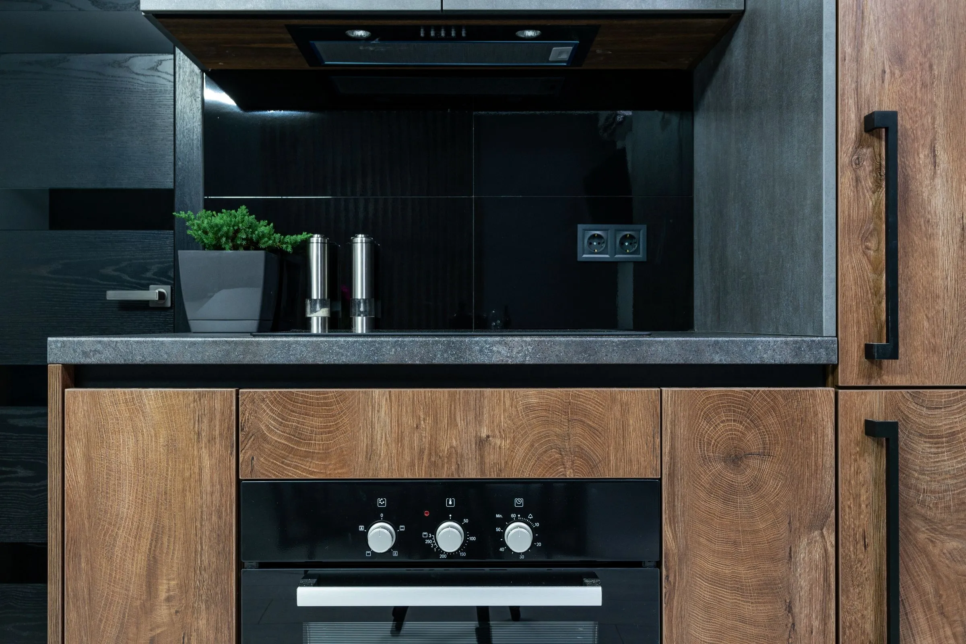
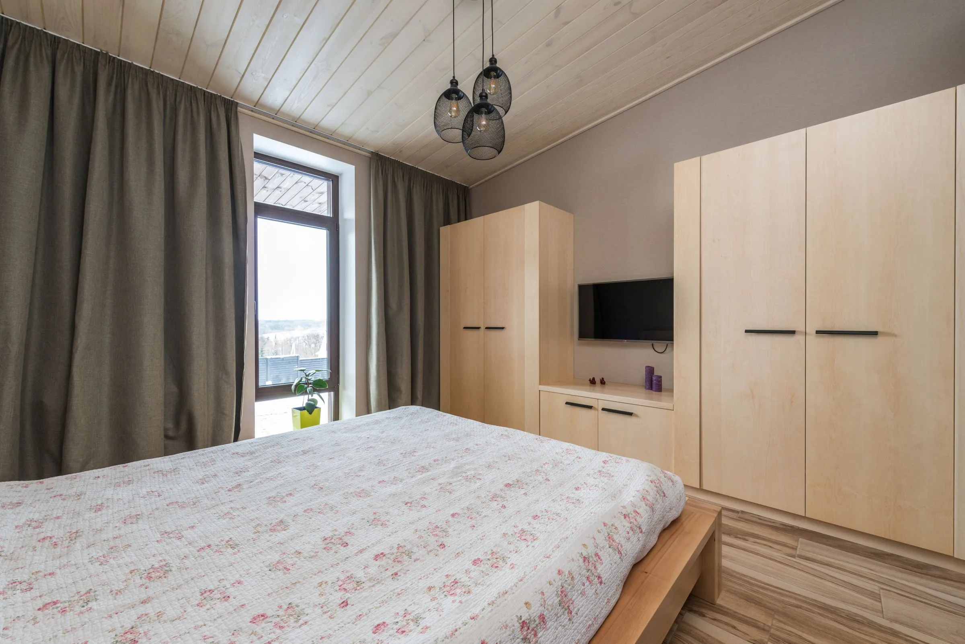

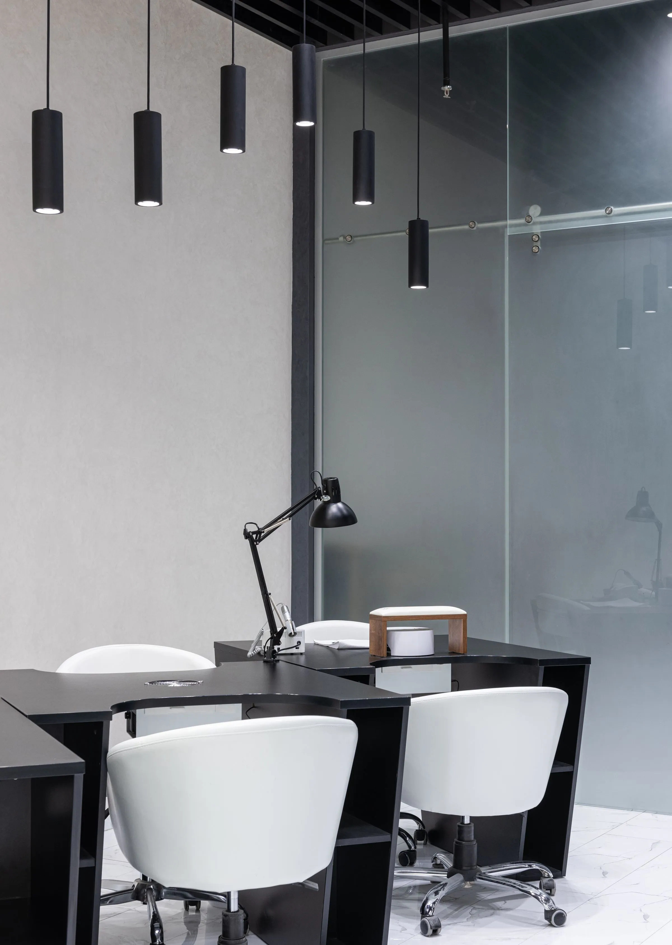
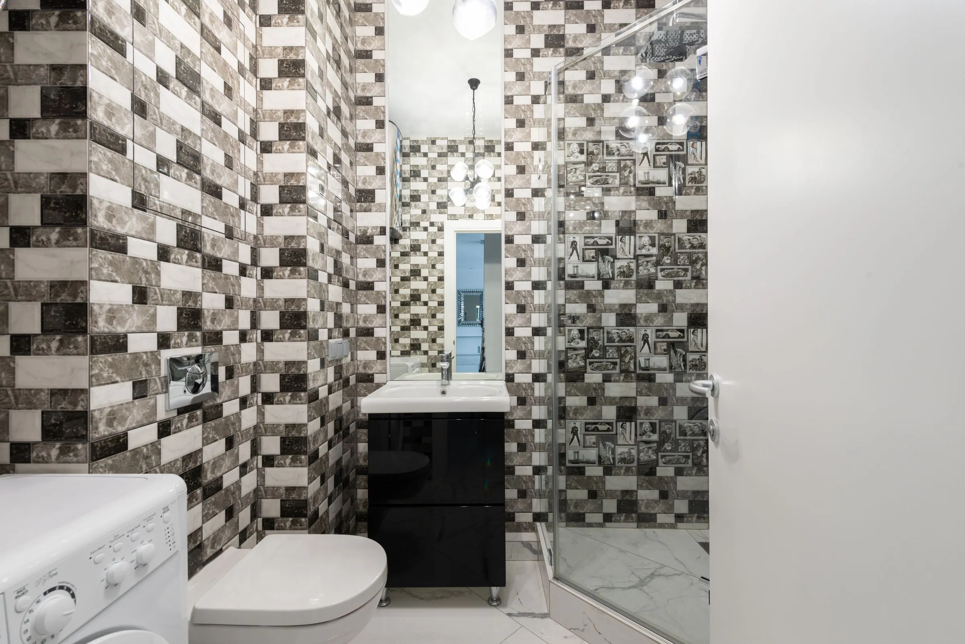
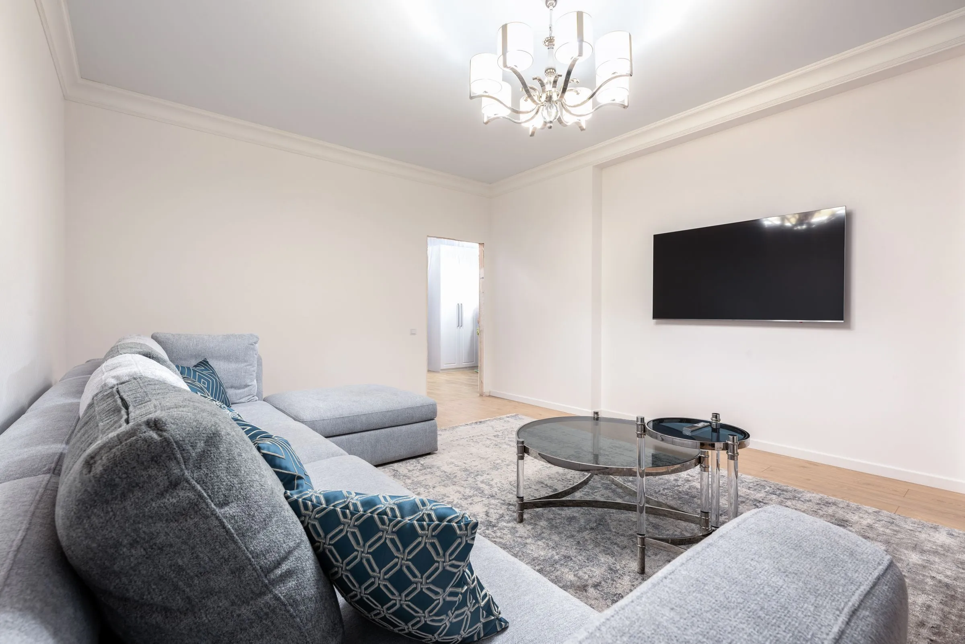
From Baner, since the first drawing
Ashtakon is Saiprasad Shelke's studio. He draws the plan, prices it, runs the site and hands the home back — the same person on the phone at every stage.
The name is अष्टकोण, eight directions: the eight trades a finished interior actually needs. Most studios carry three or four of them and subcontract the rest. This one carries all eight, on one contract, at one price.
Saiprasad Shelke
Founder · Baner, Pune
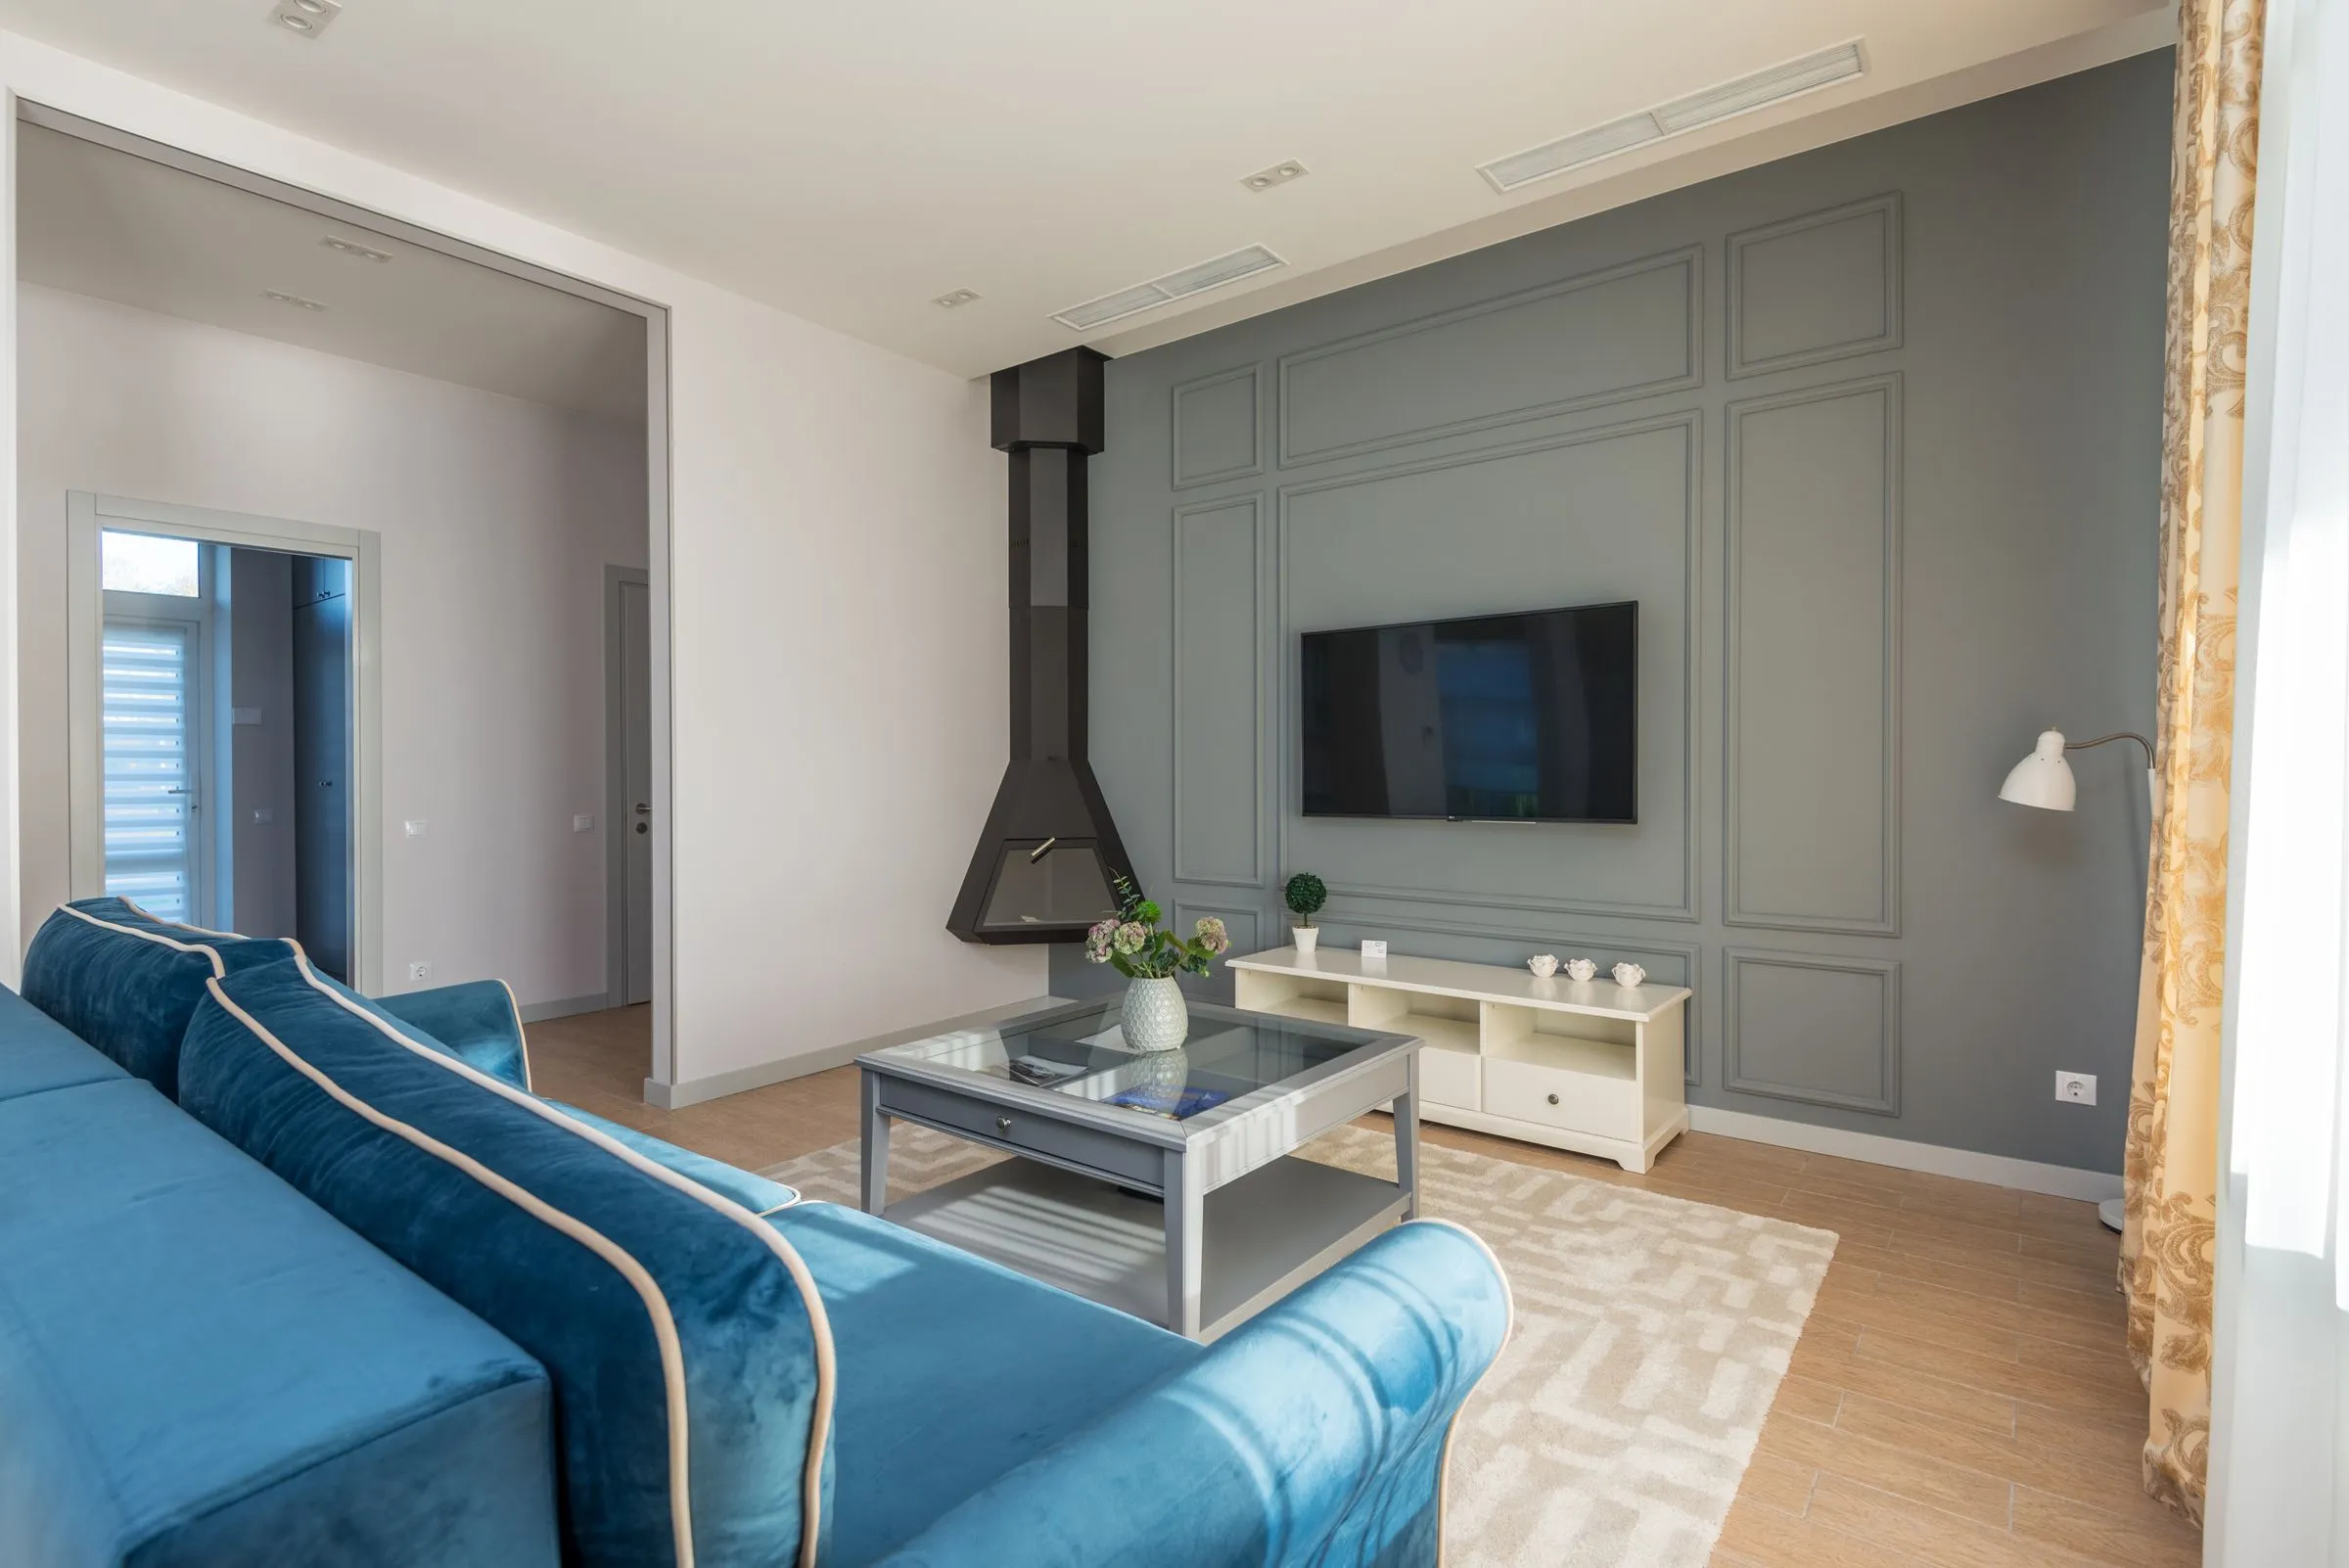
Every room is drawn before it is quoted — layouts, service routes and joinery sections. Nothing is bought, broken or built off a mood board.
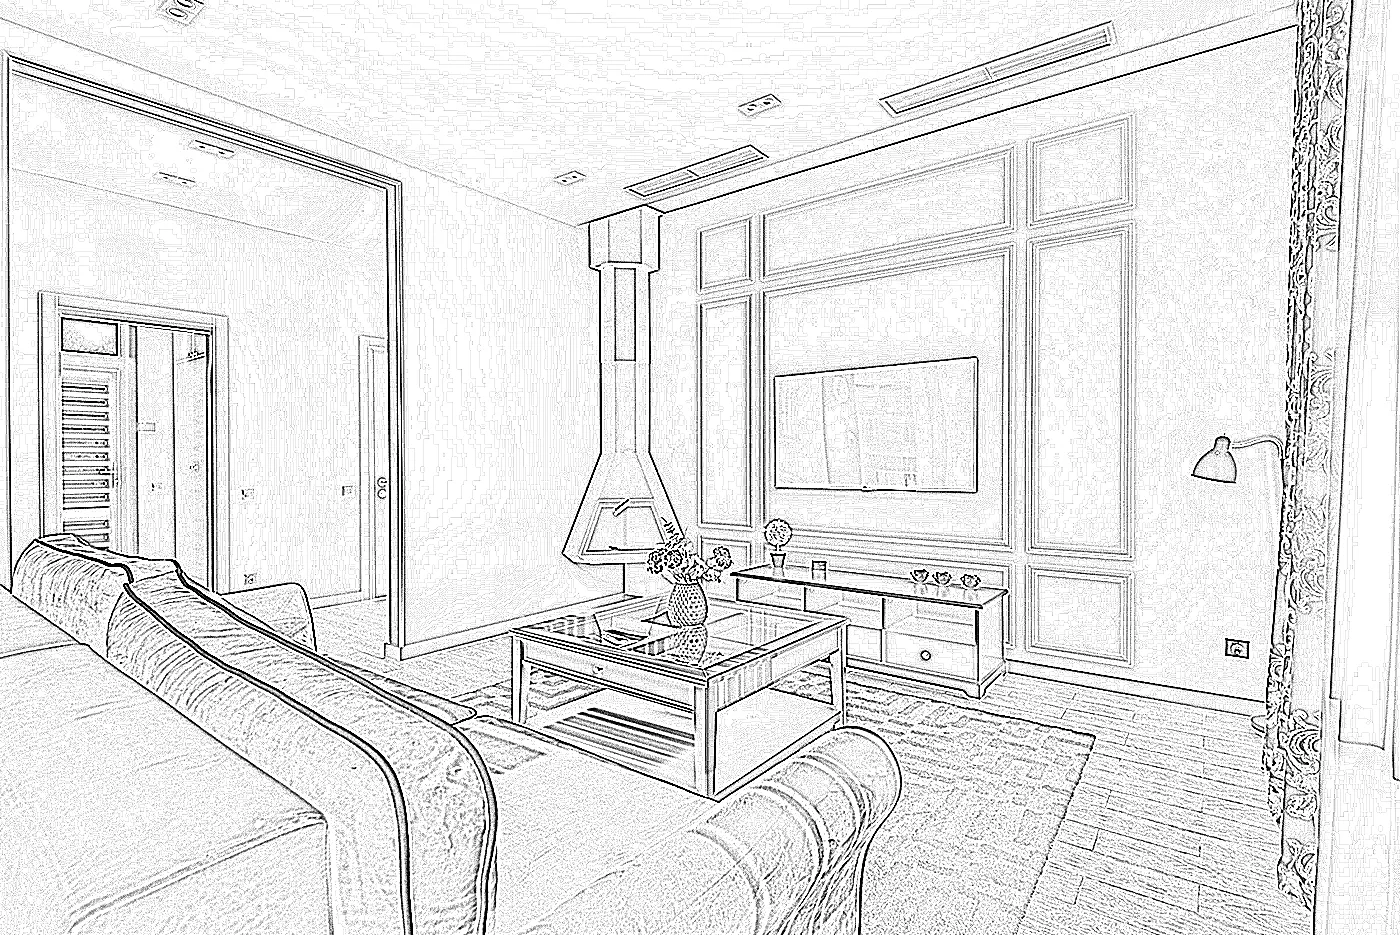
From a drawingTo a home
Schedule of works
Eight trades · One contract
- 01
Plan design
Layouts, services and joinery drawn before anything is bought or broken.
Ashtakon - 02
Civil
Walls, levels, waterproofing and the wet work that sits under everything else.
Ashtakon - 03
Structural
Openings and alterations the packaged studios will not take on.
Ashtakon - 04
Furniture
Built to the drawing for the room, not chosen from a catalogue of carcasses.
Ashtakon - 05
Electrical
Circuits, points and lighting set out at plan stage, not improvised on site.
Ashtakon - 06
Plumbing
Supply and drainage routed to the layout, relocations included.
Ashtakon - 07
Painting
Surface preparation and finishes as the final coat, not a touch-up at the end.
Ashtakon - 08
Handover
Snagging closed, services demonstrated, keys returned.
Ashtakon
A packaged interior company starts after the civil work is finished, and a decorator hands you a list of contractors to chase. Rows 02 and 03 are the difference: walls, levels and structural openings sit in the same contract as the wardrobes.

One crew, one drawing, one person answering the phone — for as long as the site is open.
How the job runs
- 01
Measure
Site measured, existing services traced.
- 02
Draw
Plans, sections and service layouts issued.
- 03
Cost
One quantified schedule against the drawing.
- 04
Build
Every trade run on one programme.
- 05
Hand over
Snags closed and the home returned.
Different homes, same contract
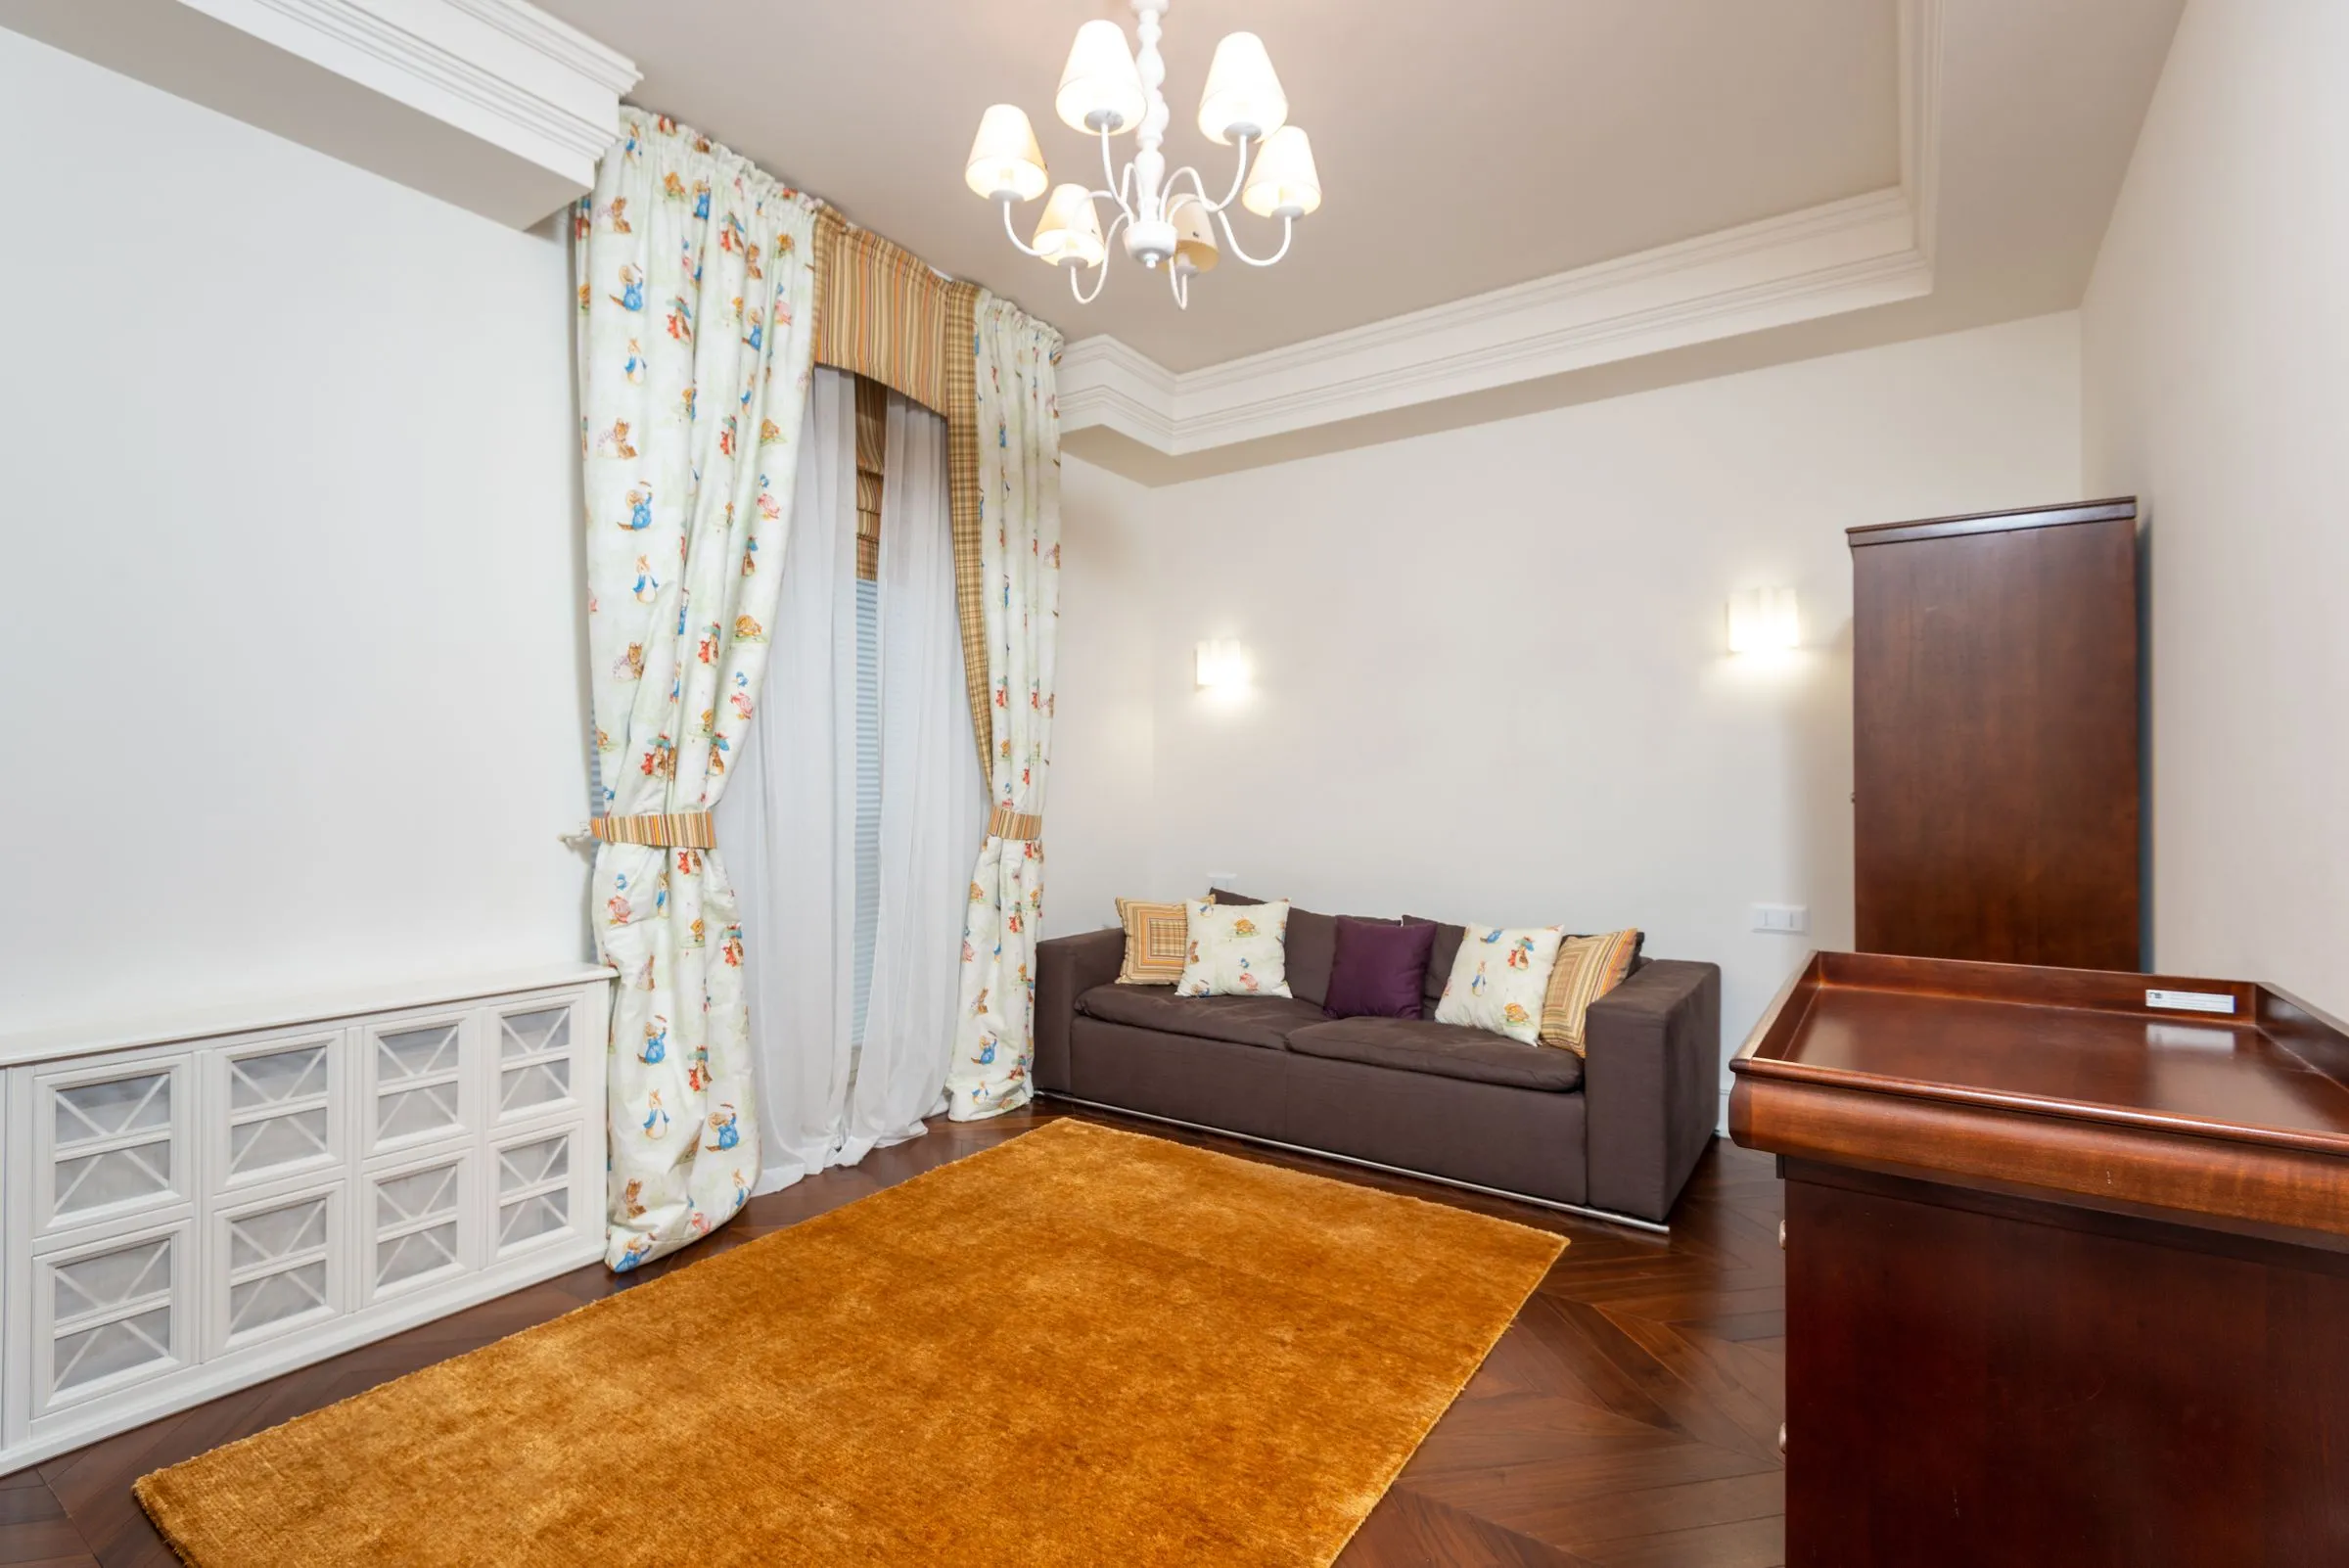
Full home, new possession
A bare-shell flat taken from handover keys to a finished home: layout drawn, services routed, everything built in.

Renovation, occupied home
An older Pune flat reworked in place — walls moved, plumbing relocated, structure altered where the drawing calls for it.
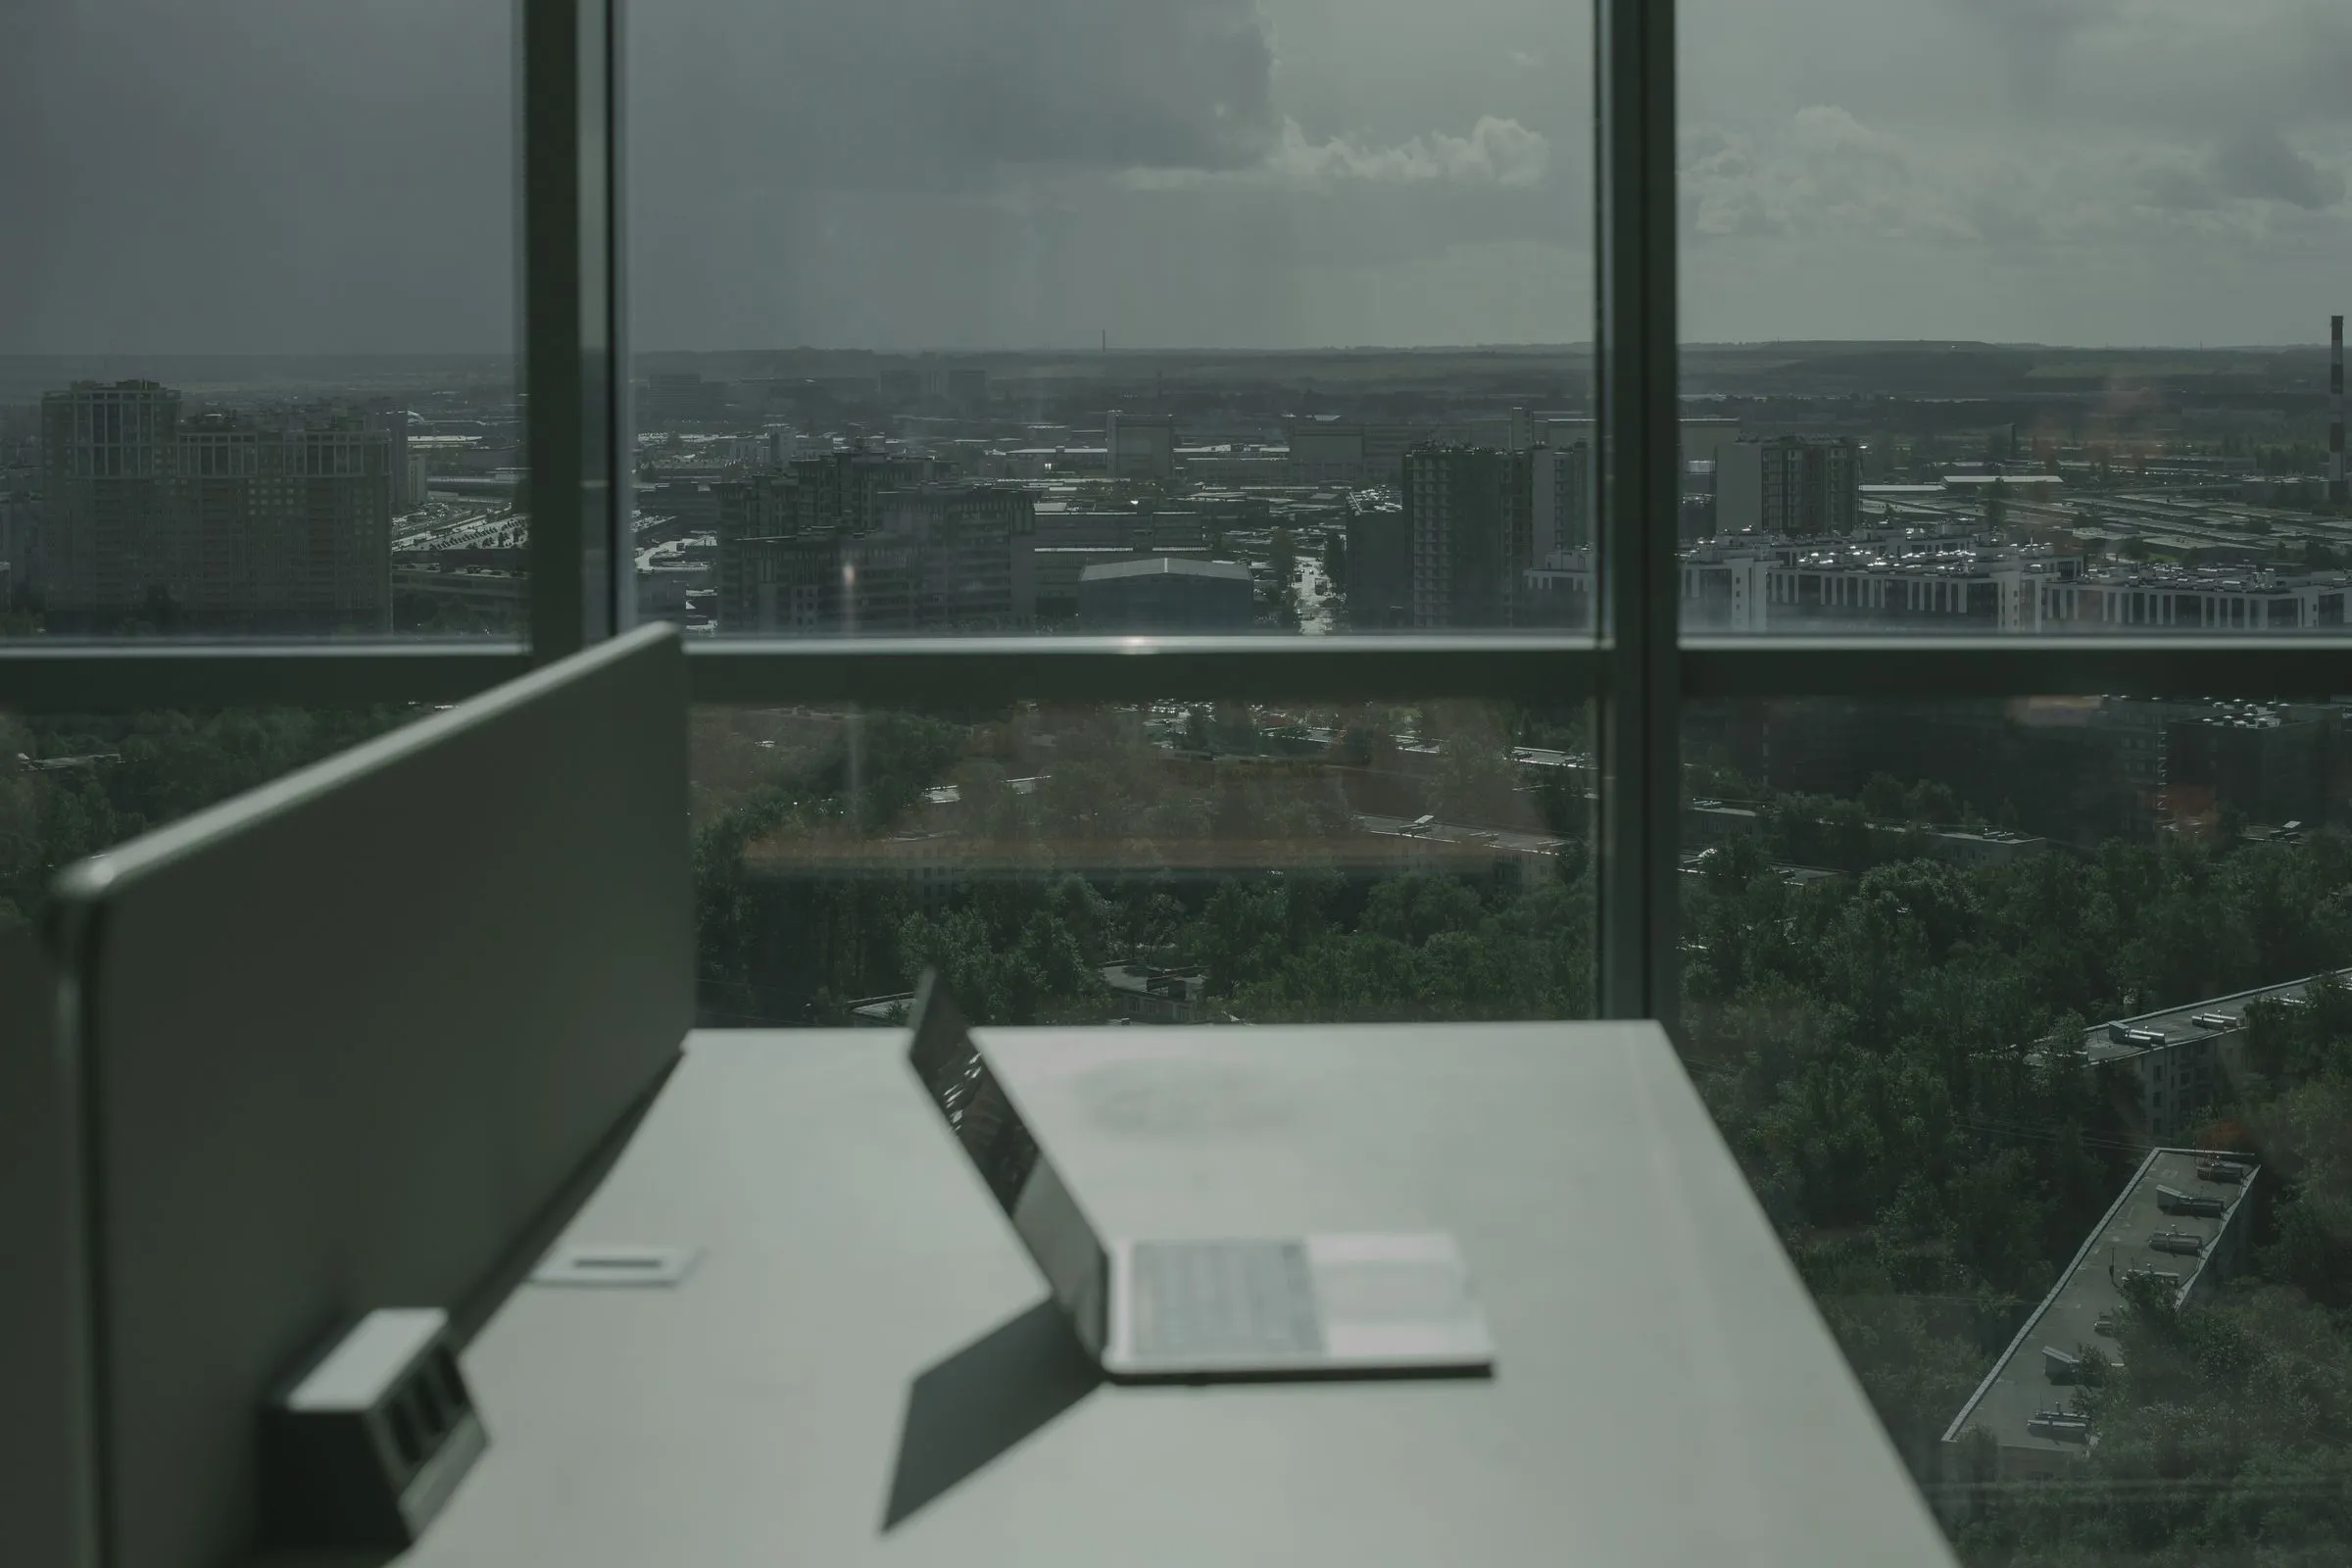
Commercial fit-out
An office, clinic or retail space delivered to a fixed opening date, with services and joinery co-ordinated on one programme.
Your home starts with one drawing
Send the carpet area, the keys date and what you want. Saiprasad Shelke comes back to you himself.